Last updated November 18, 2026

Free written scope consultation - allowances, timeline, and change-order rules on paper before a single trade is scheduled
Construction Permits, Codes & Inspections in Sunnyvale, CA: What You Need to Know
Most homeowners in Sunnyvale assume the hard part of a project is the building itself. In our experience, the hard part is often the paperwork that comes before anyone lifts a hammer. Sunnyvale runs its own Building Division independently from Santa Clara County, so the permit rules, fee schedules, and inspection cadence here don’t match what you’d see one town over in San Jose or Santa Clara. People who assume their experience from a neighboring city transfers walk into projects with the wrong timeline and the wrong budget. This guide maps the actual Sunnyvale process: what permits you need, what they cost, how the portal works, which inspections are mandatory, and what to do about unpermitted work hiding in older Sunnyvale homes. Consider it your reference before you sign anything.
Quick Answer
A permit is required in Sunnyvale for almost any structural, electrical, plumbing, or mechanical work, including new ADUs, home additions, kitchen and bathroom remodels that move walls or systems, roof replacements, fences over the height limit, and new driveways or hardscape. You submit through the city’s online permit portal, pay plan-check and school fees up front, and pass mandatory inspections at defined phases before each trade can proceed. The short version: budget the permit timeline and fees into your project from day one, not as an afterthought.
Styles & brands we work with
- Kitchen remodeling
- Bathroom remodeling
- Home additions & ADU
- Roofing
- Windows & doors
- Driveway & pavers
- Fence
Table of Contents
- Why Sunnyvale’s Permit Process Doesn’t Behave Like Neighboring Cities
- Which Residential Projects Need a Permit in Sunnyvale?
- A Realistic Fee Breakdown by Project Type
- How Sunnyvale’s Online Permit Portal Works
- Mandatory Inspections, Phase by Phase
- Unpermitted Work in Sunnyvale’s Older Housing Stock
- How Sunnyvale’s Climate and Soil Affect Your Project
- What to Expect From a Sunnyvale Contractor
Why Sunnyvale’s Permit Process Doesn’t Behave Like Neighboring Cities
Sunnyvale issues its own building permits through its Building Division, and that independence is the single most misunderstood fact about building here. Santa Clara County administers permits for unincorporated areas, but properties inside Sunnyvale city limits go through the city, not the county. That means the submittal requirements, the plan-check turnaround, the fee tables, and the inspection scheduling all follow Sunnyvale’s playbook. Bring a plan set formatted for San Jose and you may find yourself reformatting before you even get a completeness review.
The practical differences that trip people up:
- Completeness review. Sunnyvale screens a submittal for completeness before it enters plan check. An incomplete package doesn’t sit in the queue waiting; it gets bounced back, and you resubmit from the end of the line. This is where most lost time happens.
- School fees. Residential additions and new square footage trigger school impact fees under state law, and Sunnyvale collects them as part of the permit process. These are separate from building permit fees and are often larger than homeowners expect.
- ADU timelines. State law sets a 60-day shot clock for ADU plan review, but the clock only starts once a complete application is in. Between completeness review, correction cycles, and school fee processing, an ADU in Sunnyvale routinely takes longer than 60 days end to end. Plan for 90 or more and you won’t be disappointed.
- Inspection slots. Sunnyvale’s inspection scheduling runs on its own calendar and its own cutoffs. Missing a cutoff pushes your framing inspection a day, which pushes your rough trades a day, which pushes everything downstream.
- Local code overlays. Setbacks, fence heights, impervious surface limits, and ADU placement all carry Sunnyvale-specific standards on top of the state code. What passed in another city can fail here on a site plan review.
If you’re weighing an addition or a backyard unit, the permit path is different for site-built and prefab construction. We help homeowners sort that out through our home additions & ADU work, which covers both, because the permit package isn’t identical for each.
Which Residential Projects Need a Permit in Sunnyvale?
If the work touches structure, water, gas, electricity, or the property line, assume a permit is required. Cosmetic changes like paint, flooring over existing subfloor, and cabinet refacing generally don’t require one. Everything else usually does.
Projects that require a permit
- ADUs and home additions. Every new structure with plumbing, electrical, or habitable space needs permits, plan review, and inspections.
- Kitchen and bathroom remodels. Moving a wall, relocating a sink or toilet, running new circuits, or changing a window opening all trigger permits. Even a “simple” bathroom refresh needs electrical and plumbing permits if fixtures move.
- Roof replacements. A full tear-off and re-roof requires a permit in Sunnyvale, along with inspection at the deck and final roofing stages. Repairs below the threshold often don’t.
- Fences. Fences above the height limit, or in a front yard, or on a corner lot, usually need approval. Standard rear-yard fences at legal height often qualify for a simple over-the-counter approval rather than full plan review.
- Driveways and hardscape. New driveways, widened aprons, and large paved areas that affect drainage or impervious coverage typically need permits. Our driveway & pavers service handles the permit side along with the install.
- Windows and doors. Replacement windows in existing openings often don’t need a permit, but new openings, enlargements, and egress modifications do. Structural changes to a wall always do.
Projects that typically don’t
- Interior paint, flooring replacement, and trim work
- Cabinet refacing without plumbing or electrical relocation
- Replacing a faucet or a light fixture like for like
- Repairing a small section of fencing, roof shingles, or pavers
When in doubt, call Sunnyvale’s Building Division and ask. A two-minute phone call beats a correction notice six weeks in.
A Realistic Fee Breakdown by Project Type
Permit fees in Sunnyvale are calculated from a valuation-based schedule, so exact amounts depend on your project’s scope. These are typical estimated ranges based on how the numbers shake out in the Sunnyvale market. The written estimate from the city sets the final number.
| Project | Typical permit fees | Other costs to plan for |
|---|---|---|
| ADU (new construction, 500-1000 sq ft) | $5,000 – $12,000 | School impact fees, utility connections, plan check, fire sprinkler fees if required |
| Home addition (300-600 sq ft) | $4,000 – $9,000 | School fees, structural plan check, utility connections |
| Kitchen remodel | $500 – $2,500 | Separate electrical, plumbing, mechanical permits, plan check if walls move |
| Bathroom remodel | $350 – $1,500 | Electrical, plumbing, mechanical permits, plan check if fixtures relocate |
| Roof replacement | $300 – $1,200 | Re-inspection fee if the deck fails first inspection, disposal |
| Driveway replacement | $250 – $900 | Impervious surface review, stormwater review if required |
| Fence installation | $100 – $600 | Site plan for height or setback compliance |
Two fees catch people off guard. First, school impact fees on ADUs and additions. These are collected once, based on square footage, and they can add thousands of dollars to a project that creates new living space. Second, utility connection fees. An ADU needs its own electrical service in most cases, and it may need a new water and sewer lateral depending on where it sits on the lot. Neither is optional, and both should be in the budget from day one.
Plan-check fees are separate from permit issuance fees in Sunnyvale, and a project that requires multiple correction cycles may pay additional plan-check charges. Budget a 15 to 20 percent contingency on the permit side for that reason.
How Sunnyvale’s Online Permit Portal Works
Sunnyvale processes most residential permits through its online portal. You create an account, upload your plan set as a PDF, describe the scope, and pay fees electronically. Sounds straightforward, and it is once you know the pitfalls. Here’s where applicants consistently lose time:
- Missing site plan. Every submittal needs a site plan showing the lot lines, existing structures, the proposed work, and setbacks. A project narrative without a dimensioned site plan gets bounced immediately.
- Incomplete structural calculations. A kitchen wall removal needs a beam calc from a licensed professional. Sunnyvale’s plan reviewers require stamped calculations for anything that changes the structural load path.
- Energy compliance paperwork. New construction, additions, and window replacements need California energy compliance documentation. Missing Title 24 forms stall the submittal.
- No contractor or owner-builder declaration. The portal requires the licensed contractor’s information or an owner-builder declaration. The name and license number have to match the person pulling the permit.
- Wrong project category. Filing an ADU under a general residential remodel category shuffles the submittal to the wrong reviewer and the wrong fee table. Start again in the right category.
- Unclear scope description. “Interior remodel” without a room-by-room scope description triggers a correction notice before the review even begins.
Once complete, submittals enter plan check. You monitor status through the portal, respond to correction notices there, and schedule inspections from the same interface. Everything is tracked, so there’s no ambiguity about where your project sits. What there is ambiguity about is what “complete” means to the reviewer. That’s the part where a contractor’s experience pays for itself.
The portal does not replace city hall entirely. Over-the-counter permits for simple projects like small fences or water heater replacements may still be handled through a counter appointment. Your contractor will know which path applies.
Mandatory Inspections, Phase by Phase
Inspections are not a formality in Sunnyvale. Work that isn’t inspected and signed off at each phase cannot proceed to the next trade, and the final sign-off is required before you can legally occupy the new space or close out the project. Here’s the typical phase sequence for a residential project that includes framing, plumbing, electrical, and finishes:
- Pre-construction / foundation inspection. After excavation and forms are set but before concrete is poured. The inspector checks rebar, setbacks, and utility locations.
- Foundation after pour. Confirms the concrete pour is to spec before framing goes up.
- Framing inspection. After walls, floor, and roof framing are complete but before insulation or drywall. The inspector verifies structural members, shear nailing, and window/door openings.
- Rough plumbing, electrical, and mechanical inspection. All pipes, wires, and ductwork must be in place but not yet covered. These three often run as one combined inspection.
- Insulation and energy verification. After insulation is installed and before drywall closes the walls.
- Drywall and lath inspection. Checks the drywall attachment and finish prep before final paint and fixtures.
- Final inspection. Confirms everything is done to code, all fixtures are installed, and any prior correction notices are cleared.
For roofing, the phase inspections are simpler: a deck inspection after tear-off but before the underlayment and shingles go on, then a final inspection. For driveways, the sequence is form inspection before the pour, then final. For fences, one inspection after posts are set and before panels go up covers most cases.
Scheduling without delaying the next trade means two things: booking the inspection as soon as the phase is ready, and understanding Sunnyvale’s cutoff for next-day scheduling. Miss the cutoff on a Friday and the framing inspection slips to the following week, which pushes plumbing rough, then insulation, then drywall. A two-week project becomes a three-week project because nobody called the inspection in time. A good contractor schedules the inspection before the phase is finished, not after.
Unpermitted Work in Sunnyvale’s Older Housing Stock
A lot of Sunnyvale’s housing went up in the decades after the war, and plenty of it has picked up unpermitted work along the way: a converted garage, an enclosed patio turned into a bedroom, a bathroom added without a permit, a fence moved to the wrong side of the line. This comes up all the time when homeowners start a new project and the inspector asks about an existing structure that doesn’t match the permit history.
Here’s what happens if you discover unpermitted work mid-project:
- Scope expansion. The city may require the unpermitted work to be permitted and brought up to current code as a condition of approving the new project. That adds plan review, fees, and inspections to a job whose timeline was already set.
- Stop-work potential. If the inspector finds the unpermitted structure failing current standards, the new project can be halted until it’s resolved. That’s a real cost in both time and money.
- Insurance issue. If an unpermitted structure is damaged in a fire or storm, an insurer may decline to cover the loss. That’s a decision made by the insurer and the policy, but the risk is real.
- Resale trouble. California’s disclosure requirements mean unpermitted work must be disclosed to a buyer. Undisclosed work that later surfaces can unwind a sale or trigger litigation. Many buyers walk, and those who don’t often renegotiate.
The good news is that unpermitted work can usually be legalized through a retroactive permit process. The city reviews what’s there, may require corrections to bring it up to code, and issues a permit retroactively. It’s slower and more expensive than doing it right the first time, but it protects your investment and your ability to sell. If you’re about to buy a Sunnyvale home with suspicious square footage, check the permit history through the city before you close. If you already own it, you can pull the history before a new project starts, which is exactly when it’s cheapest to fix.
How Sunnyvale’s Climate and Soil Affect Your Project
Sunnyvale’s mild climate is a blessing for construction and a trap for permitting shortcuts. Winters are gentle, so there’s no frost-depth issue driving foundation depth. That means foundations are shallower, drain lines sit closer to grade, and the inspection schedule doesn’t have seasonal exclusions. You can build year-round here.
What does matter is drainage. The winter rain doesn’t freeze, but it pools, and pooling water under a driveway or against a foundation is the failure mode we see most often. That’s why the city pays attention to impervious surface limits on large hardscape projects: too much concrete and every storm sends water to the neighbors, and to the storm drain, and to the lowest point on the block. When you plan a driveway or a large paver patio, the review includes how water will leave the property.
Sunnyvale also sits in a region prone to seismic activity. Structural plan review here requires seismic design consideration on new construction, additions, and any wall or foundation change. That’s not a local quirk, it’s a consistent standard across the region, but it’s the reason a structural engineer is part of the team on anything more than a cosmetic remodel. The city won’t approve a wall removal or an ADU without engineering behind it.
For any exterior work, plan around rain. Roof replacements and driveway pours schedule best when the weather is reliably dry, and if the rain starts mid-project, the inspection schedule will slow down as covers and repairs add phases to the sequence.
What to Expect From a Sunnyvale Contractor
A qualified residential contractor in Sunnyvale will have three things at the ready before you sign anything: a license number you can verify through the state licensing board, a certificate of insurance showing general liability and workers’ compensation, and a clear plan for who pulls the permits. That last item matters. The person pulling the permit carries the legal responsibility for code compliance, so it should be the licensed contractor, not a handyman, not a friend with tools, not you.
We connect homeowners to independent local professionals who perform the work, and across Sunnyvale that means coordinating multiple trades on a single project. When the permit requires a structural engineer for a wall removal, we line that up. When an ADU needs its own electrical service and a new water lateral, we line that up. When a fence moves to the wrong side of the line, we catch it before the inspector does. That coordination advantage is the reason Construction Sunnyvale exists: one contractor for every trade means no subcontractor handoffs on your most important projects.
Our technicians have up to 10 years of experience with the local inspection process and know the correction patterns that come up again and again. If you’re installing a new fence as part of a larger project, the height and setback rules are part of the design conversation, not a surprise after the fact. That’s the kind of fence installation work we handle as one integrated piece of a bigger property plan.
What we ask from you is the honest information. If you know of unpermitted work, tell us. If a previous contractor cut a corner, tell us. If your goal is to sell in two years, tell us. We can plan around every one of those scenarios if we know about it up front, and we can’t plan around them if we find out at framing inspection.
Common Mistakes to Avoid
- Assuming San Jose timing applies in Sunnyvale. Neighboring cities run their own divisions with their own turnaround times. A plan set formatted for San Jose may not pass Sunnyvale’s completeness review without revision, and the correction cycle resets the clock.
- Forgetting school fees in the budget. These are separate from building permit fees and can add thousands of dollars to any project that creates new living space. Homeowners who plan only for permit fees come up short when the school fee invoice arrives.
- Submitting an incomplete plan set. A missing site plan, structural calculation, or energy compliance form gets kicked back to the start of the queue. Every piece must be there on the first submittal.
- Scheduling inspections after the phase is done. Scheduling happens before you need the inspection, not after the framing is closed up. A missed cutoff can cost you a week per phase.
- Starting without checking the permit history. Older Sunnyvale homes frequently carry unpermitted work that surfaces the moment a new permit opens. Check before you sign the contract, not after.
- Pulling an owner-builder permit for a contractor-performed job. An owner-builder permit is for homeowners doing the work themselves. On a contractor-performed project it can invalidate insurance coverage and shift the legal risk onto you.
- Budgeting zero contingency. Correction cycles and additional plan-review fees happen. A 15 to 20 percent permit contingency on the total project cost absorbs them without derailing anything.
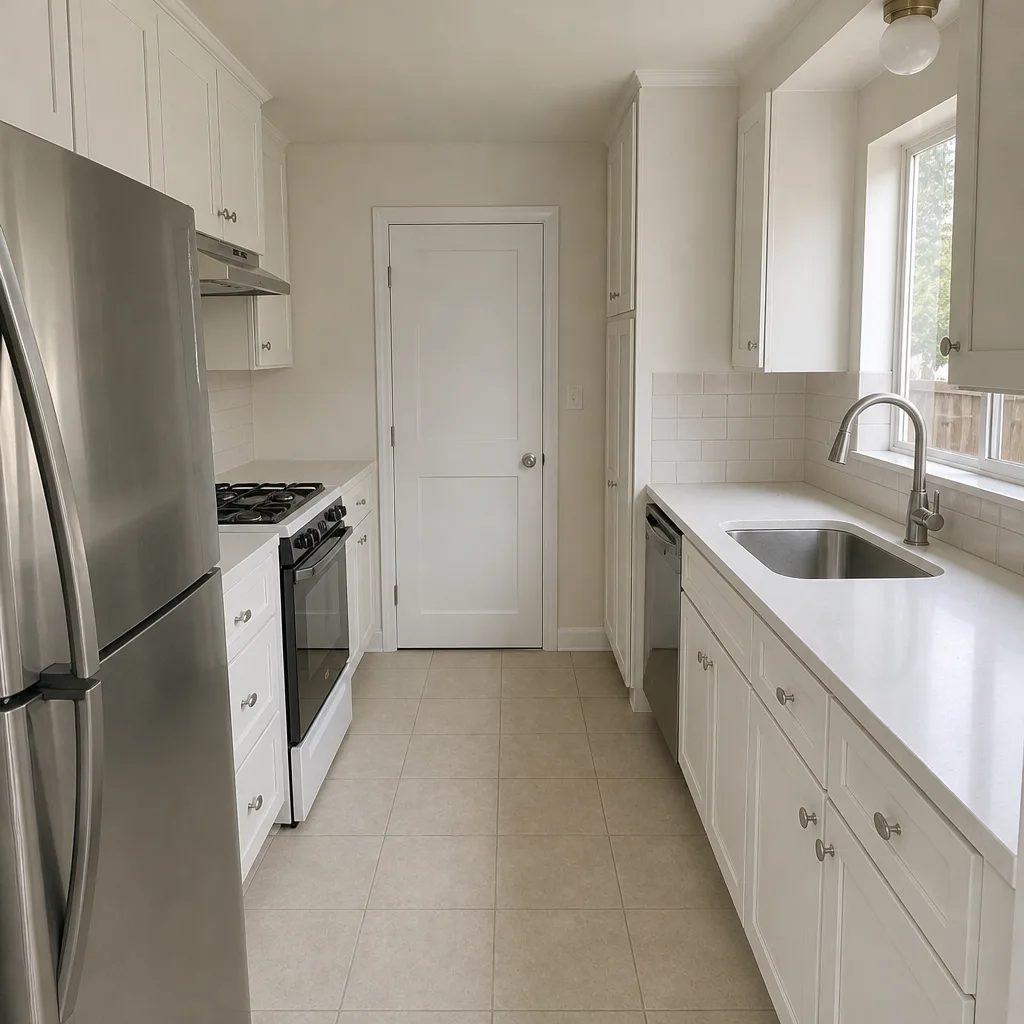
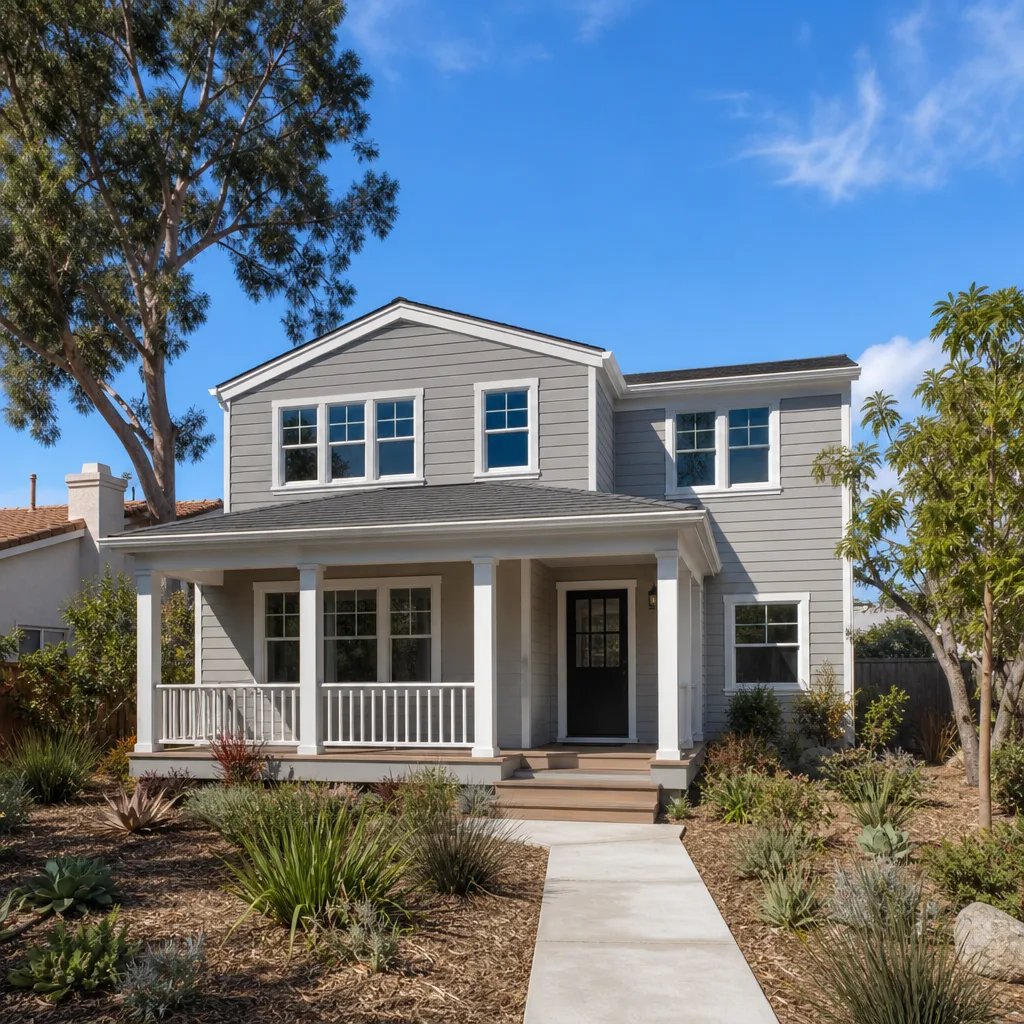
See the difference
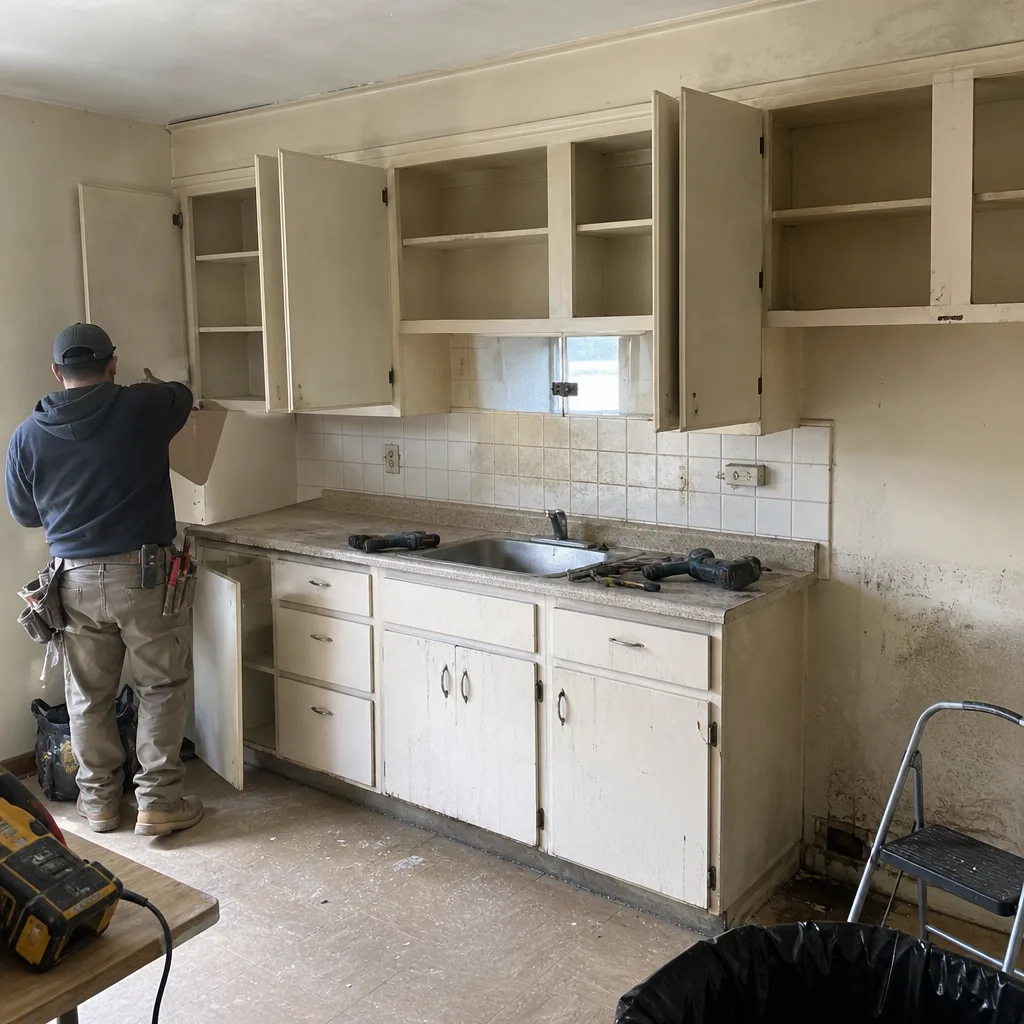 Before
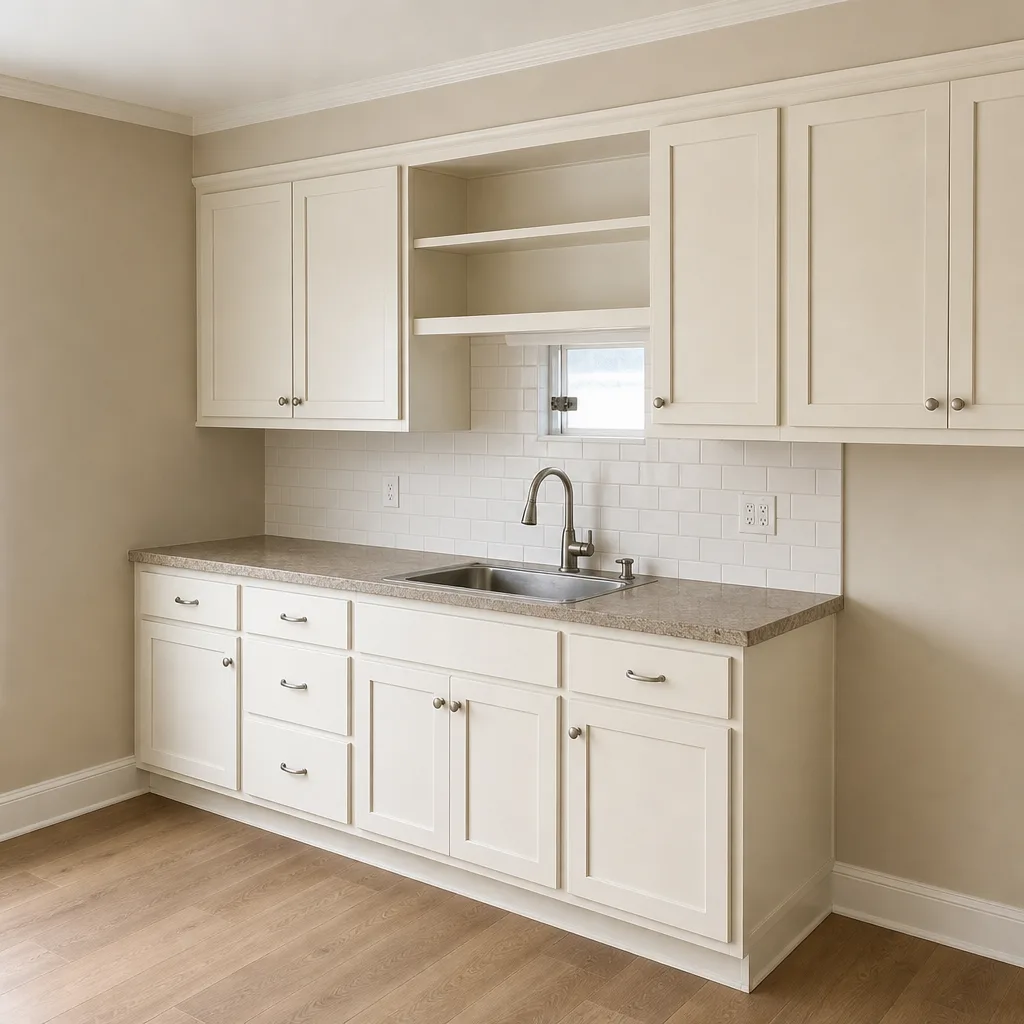 After
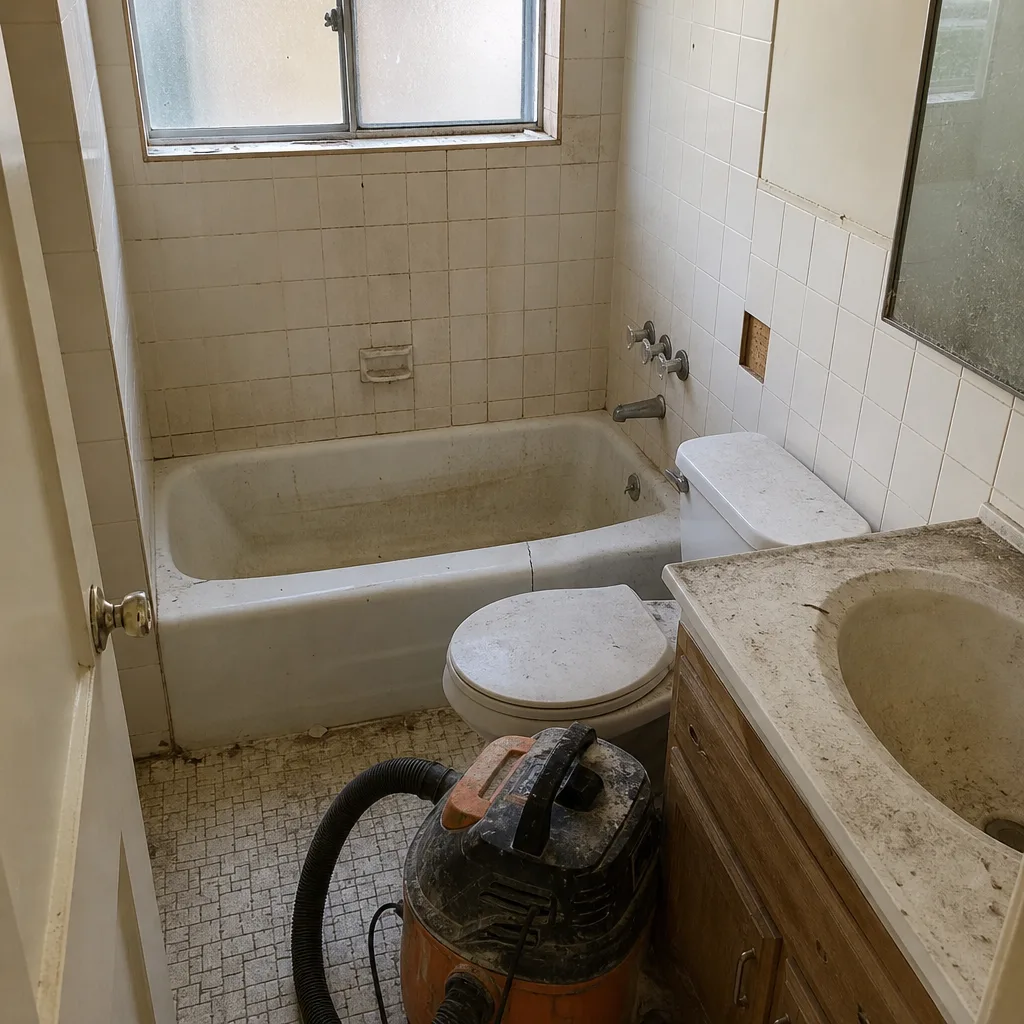 Before
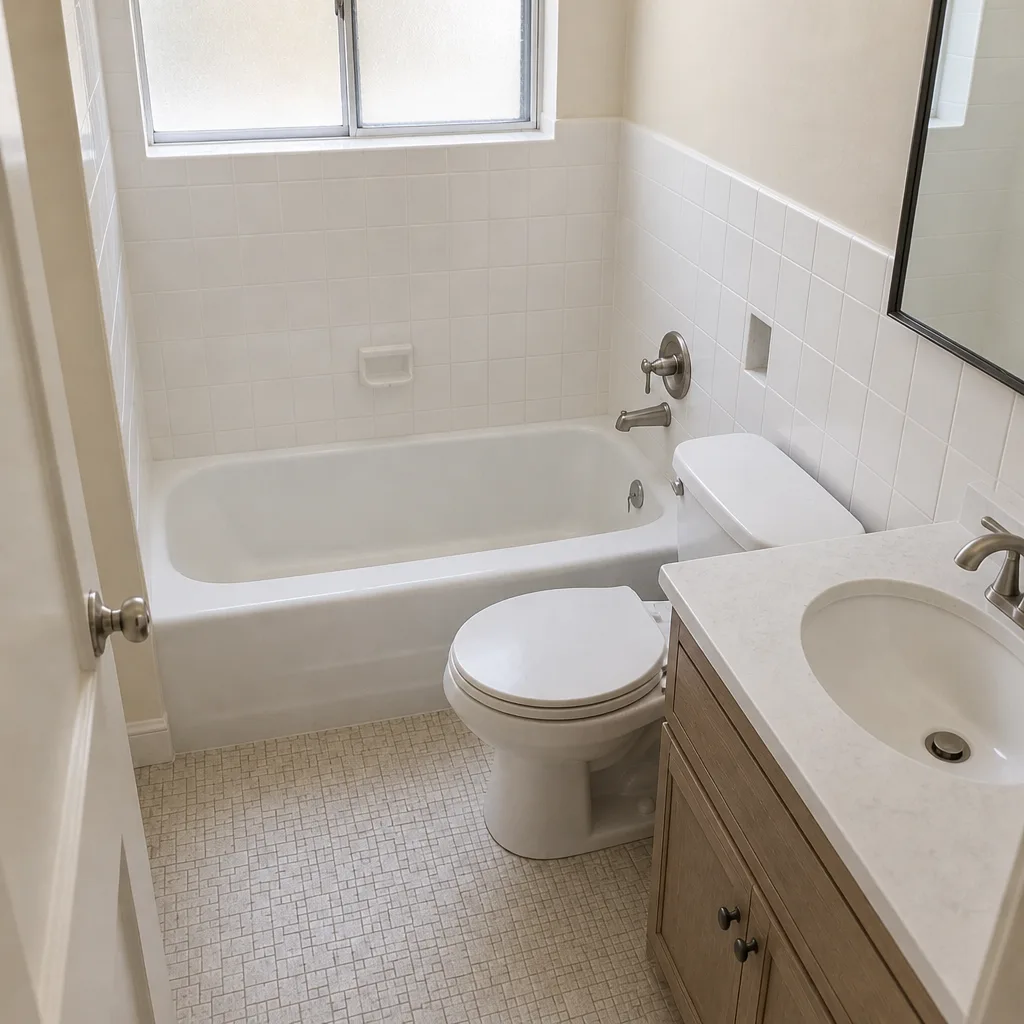 After
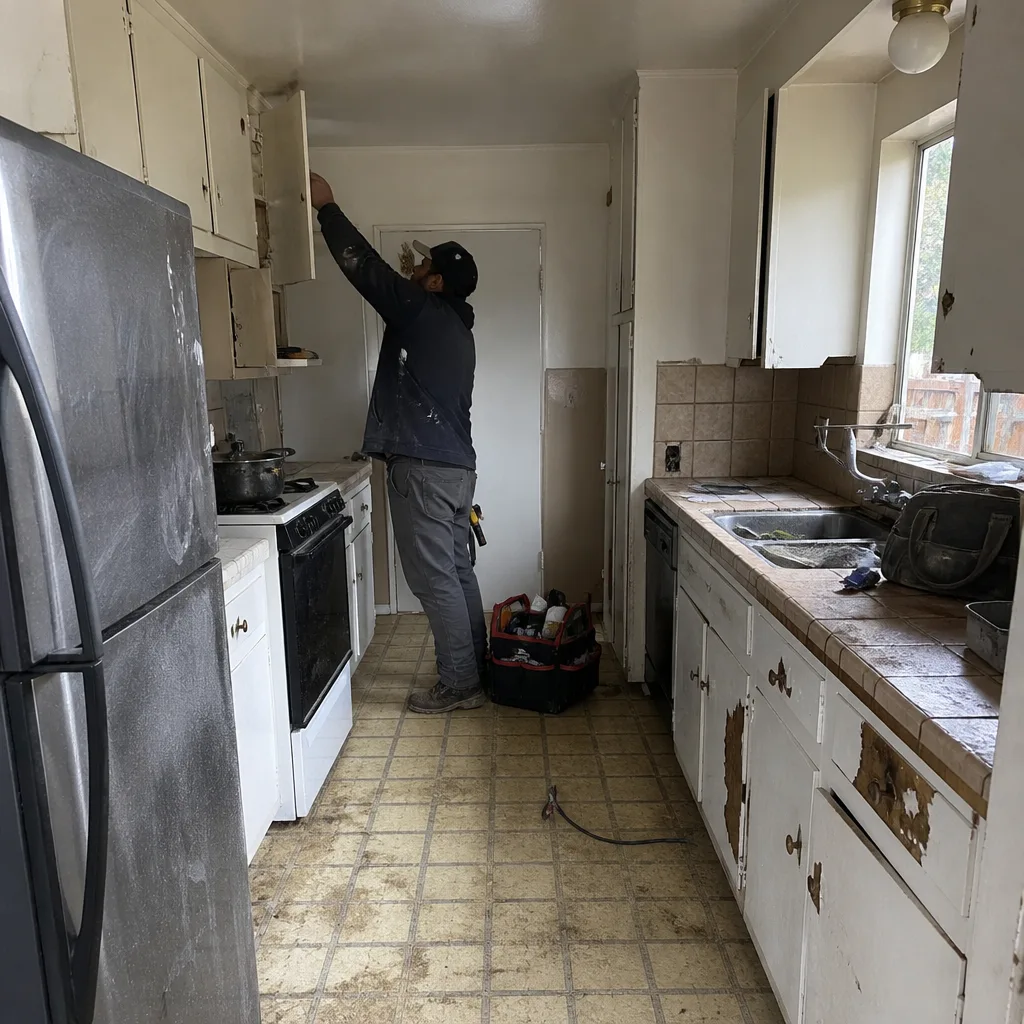 Before
 After
When to Call a Professional
Call a professional when the permit path isn’t obvious, when the scope is bigger than a cosmetic refresh, or when you’ve found something in the permit history that doesn’t match what’s actually on the lot. Any project that touches structure, electrical, plumbing, or a property line needs a licensed contractor running the permit process. Anything that expands the house, whether through an ADU, an addition, or a converted space, needs a plan. Anything discovered mid-project needs a contractor who knows how to manage the correction cycle without handing you a change order every week. Construction Sunnyvale offers free estimates in Sunnyvale. Call (888) 255-9137 to schedule yours. We answer 24/7. Fast dispatch from 7am to 7pm, Sunday through Friday.
Frequently Asked Questions
Plan review typically runs 4 to 8 weeks for a residential addition or ADU, once the submittal is deemed complete. The state’s 60-day shot clock for ADU review starts only after completeness, and between correction cycles and school fee processing, an ADU in Sunnyvale often runs past 90 days end to end. Simpler permits like a water heater replacement or small fence may issue over the counter in days. Call (888) 255-9137 for a free estimate that builds the permit timeline into your schedule.
Yes, a full tear-off and re-roof requires a permit in Sunnyvale. The project needs a deck inspection after tear-off but before the new roofing goes on, and a final inspection when the job is complete. Minor repairs below the city’s threshold may not require one. If you’re unsure which category your job falls into, call us for a free estimate and we’ll walk through it.
School impact fees are one-time charges collected when a project creates new residential square footage, such as an ADU or a home addition, to offset the cost of local school capacity. They are separate from building permit fees and are collected as part of the Sunnyvale permit process. The amount is based on the square footage added, so it’s worth budgeting before you finalize your project scope. Call (888) 255-9137 for a free estimate that includes both permit and school fee planning.
The unpermitted work will need to be permitted retroactively and brought up to current code before or alongside the new project. The city reviews what’s existing, may require corrections, and issues a retroactive permit. It’s slower and more costly than doing it right the first time, but it protects your ability to sell and insure the home. Call us for a free estimate and we’ll map out the retroactive permit path.
You can pull an owner-builder permit only if you’re doing the work yourself, and you take on the legal responsibility for code compliance in that case. If a licensed contractor is performing the work, the contractor should pull the permit. Pulling an owner-builder permit for a contractor-performed job can put your insurance coverage at risk. Call (888) 255-9137 to discuss the right structure for your project, free of charge.
Yes, if the remodel touches plumbing, electrical, or mechanical systems. A cosmetic refresh that doesn’t move walls or fixtures generally doesn’t need a permit. A remodel that relocates a sink, adds a circuit, or moves a wall needs the corresponding trade permits plus structural plan review if a wall comes out. We can confirm your specific scope with a free estimate. Call (888) 255-9137.
The Bottom Line
Sunnyvale’s permit process is its own animal, run by its own Building Division with its own fee tables, inspection calendar, and completeness standards. The three things that matter most: budget for school fees and utility connections alongside your permit fees, treat completeness review as the real starting line for your timeline, and check that permit history before a new project opens up old unpermitted work. A contractor who knows the local process saves you weeks of correction cycles and thousands in surprises. If you’re planning an ADU, an addition, a roof, a driveway, or a remodel, pull us in early. The estimate is free, the pricing is set by the written estimate, and the coordination is handled from the first phone call to the final inspection.
Written by the team at Construction Sunnyvale.
Ready to Start Your Sunnyvale Project?
Whether you’re planning an ADU in the backyard, a kitchen or bathroom remodel, a new roof, or a driveway and paver installation, the first step is a free written estimate that includes the permit path and the real costs. Call Construction Sunnyvale at (888) 255-9137. We answer 24/7. Fast dispatch from 7am to 7pm, Sunday through Friday. No subcontractor handoffs, no surprises, and a clear plan from the first call to final inspection.