
CGI Driveway & Pavers in Sunnyvale: A Homeowner’s Guide
A CGI rendering doesn’t show you slope, drainage grade, or how afternoon sun hits your specific lot – three things that matter more than color when you’re laying 400 square feet of pavers. Visualization tools have made it genuinely easier to preview a driveway before anyone breaks ground. They’ve also made it easier to lock in decisions that look flawless on a screen and cause real problems on a graded Sunnyvale lot. Here’s how to use them as a planning aid without handing them authority they haven’t earned.
What CGI Tools Are Actually Good For
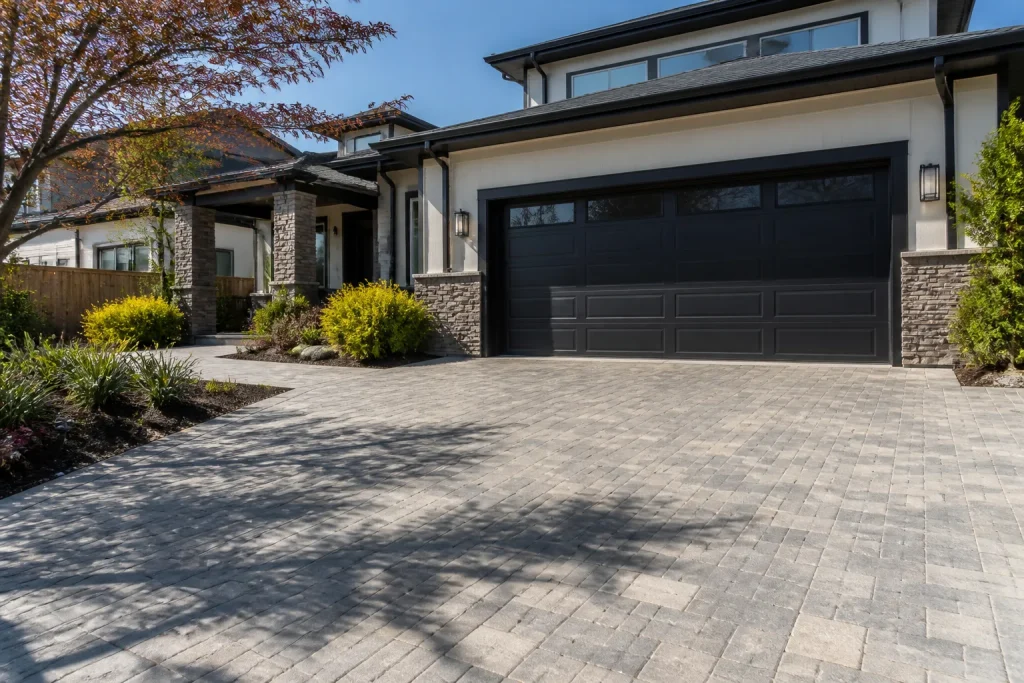
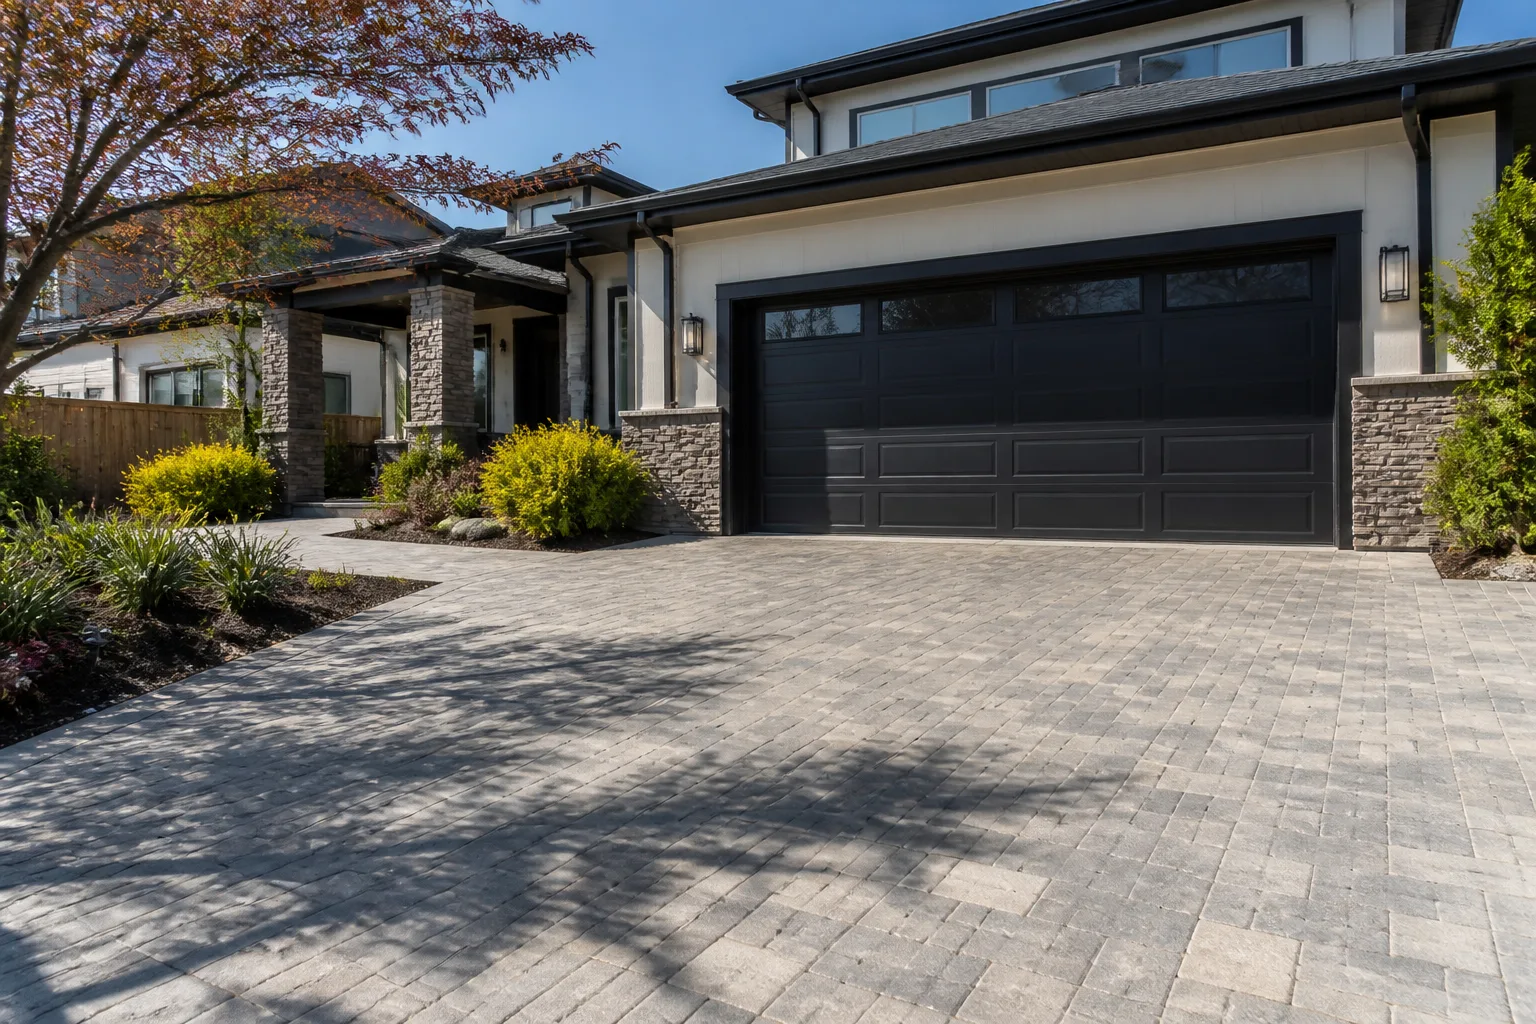
Design software earns its place in the planning process, just not the whole process. A good rendering answers the questions you can settle on a screen: pattern direction, color palette, border and edge treatments, how a paver field reads next to a garage door, and roughly how a layout divides a driveway into zones. Those are real decisions, and seeing them before demolition saves money and second-guessing.
What a CGI preview can’t model is the layer that decides whether the driveway works:
- Grade changes. A rendering flattens a lot. Your actual driveway may rise or fall several inches from the street to the garage, and that grade drives water away – or toward – your foundation.
- Drainage. Slope, soil, runoff direction, and where water pools after a storm don’t live in a color rendering. They live in the ground.
- Shadow casting. Sunnyvale’s afternoon sun angle changes through the year. A screen can’t tell you your driveway will sit in a tree’s shadow by 4pm for half of it.
- Material texture variation. Real stone and concrete pavers vary in tone, veining, and finish. A CGI texture is an idealization, not a sample.
Use the tool for what it does well, and let site conditions handle the rest. If you’d rather have that conversation with someone who has stood on hundreds of lots, call (888) 255-9137.
How to Use a CGI Preview in a Contractor Conversation
A rendering is a communication tool, not a contract. The best use of a CGI preview is to walk a contractor through your intent – “I want a herringbone field with a soldier-course border, and I lean toward warm tones” – then let them translate that into what your lot can actually support. That sequence protects your design vision while giving the site the final word.
Bring the rendering into the conversation in this order:
- Show the visual intent first. Pattern, color family, border style, and how the driveway should relate to the home’s exterior palette.
- Ask what changes based on grade. A contractor should tell you which parts of the rendering survive the site conditions and which need adjusting.
- Request material samples. Hold the real paver next to the rendering. Belgard, Unilock, and Techo-Bloc all make strong options, and seeing the actual finish beats a screen every time.
- Walk the lot together. Watch where water runs after rain. Note sun exposure. Point out tree roots and utility boxes.
- Get the plan in writing. Pattern, material, base preparation, and drainage approach should all be documented before work starts.
That last step is where a vision becomes a buildable job. A written estimate with line items isn’t red tape – it’s the moment your CGI idea either becomes real or gets adjusted for something that actually belongs on your property.
Common CGI-Driven Mistakes We See in Sunnyvale
Some decisions look terrific in a rendering and make trouble in the real world. These come up repeatedly when homeowners design on screen without a site check:
- Herringbone on a steep driveway. Herringbone is a beautiful pattern, but on a noticeable slope the chevron lines can make the grade look exaggerated. A running bond or a basketweave often reads better on a pitch.
- Light travertine in a dusty summer. Sunnyvale’s dry months coat driveways in dust and pollen. A pale finish shows tire marks and footprints quickly. Mid-tone pavers hide the traffic far better.
- Narrow joints where wider ones are needed. Tight joint widths look cleaner on screen. Real joints need room for sand, drainage, and seasonal movement.
- Designing to the property line. Renderings often ignore setback and slope-drainage requirements that vary by lot, so confirm local rules with the city’s building department before ordering materials.
- Ignoring the home’s exterior palette. A paver choice that wins in isolation can clash with stucco, trim, and roofing. Design the driveway as part of the front elevation, not a standalone surface.
None of these mean the tool is wrong. They mean it has limits, and the homeowner who respects those limits ends up with a driveway they love for years rather than a rendering they admired for one season.
Why Full-Scope Contractors Use Visualization Differently
A single-trade paver installer looks at your driveway. A full-scope contractor looks at your whole exterior and pulls the driveway into it. That difference shows up in the planning, not just in the materials: soffit and fascia colors, window and door trim, roofing tone, fence materials, and driveway surface all belong to one front-of-house picture. When they’re chosen together, the whole elevation reads intentional instead of assembled.
That connected view is why we approach driveway & pavers work as a slice of a larger palette rather than a standalone decision. It’s also why we can answer questions a paver-only installer can’t. If your visualization has you considering new doors or windows to match a driveway refresh, we source those from impact-rated and energy-performance specialists including PGT and CGI – and yes, “CGI” does double duty in this trade, one as a paving visualization tool and one as a window and door manufacturer. Confusing, we know. We’ll keep them straight for you.
For homeowners planning a bigger picture change – expanded footprints, new front elevations, a garage conversion that affects the driveway approach – we also build home additions & ADU projects through both site-built and prefab pathways. That includes prefab options from Dvele, Mighty Buildings, and Plant Prefab, so the driveway, the fence line, and the new livable square footage all get planned as one coordinated property plan. And if the fence is due for the same refresh, a coordinated exterior scope through our fence installation work keeps the finish and style consistent front to back.
Questions to Ask After You’ve Run the CGI Tool
A rendering is a starting point for interrogation, not an answer sheet. Bring these questions to the contractor and don’t proceed until you’ve got clear answers:
- What does this look like wet? Sunnyvale gets winter rain that darkens pavers considerably. Ask to see a wet sample.
- What does this look like in shadow? Does the pattern lose its definition when it’s shaded? Does the color go muddy?
- How will this sit next to my garage door and landscaping? Compare the rendering to the actual door and plantings. Real materials resolve what screens can’t.
- What’s the base preparation plan? Paver performance lives or dies on what’s under it. Ask specifically.
- How will water move off this surface? Where does runoff go, and how is it controlled?
- Can I see a real sample of the pattern and material? Hold it, walk on it, stand on it in the sun.
Any good contractor will welcome these questions. If a bid comes back without answers, that’s not a design decision – that’s a gap.
When to Call a Pro
If your visualization is driving toward a real install, that’s the moment to bring in someone who can confirm the site supports it. Full-scope exterior and hardscape work touches base preparation, drainage, and surrounding materials – and a coordinated plan avoids surprises later. Our technicians have up to 10 years of experience, and we bring that site judgment to every estimate.
Related services in Sunnyvale: if the driveway refresh has you thinking about the whole front elevation, we can walk you through windows and doors, roofing, and fencing alongside it – one contractor, every trade. Start at Construction Sunnyvale to see the full scope.
The Bottom Line
Visualization tools are a genuine help for pattern, color, and border decisions. They’re not a substitute for slope, drainage, sun, and material choices that live in your specific lot. Use the rendering to communicate intent, ask hard questions, and get a written plan before you commit.
If you’re in Sunnyvale and need help, Construction Sunnyvale offers free estimates – call (888) 255-9137. We answer 24/7, with fast dispatch from 7am to 7pm, Sunday through Friday.
Frequently Asked Questions
No. A CGI preview models pattern, color, and layout well, but it can’t model grade changes, drainage, or how sun and shadow land on your specific lot. Treat the rendering as a planning aid and let an on-site assessment drive the final design. For an accurate design for your lot, call (888) 255-9137 – estimates are free.
It depends on the grade and how water drains, but flatter-looking patterns such as running bond and basketweave often read better on a pitch than a bold herringbone. Bring your rendering and have a contractor assess the slope before you commit. Call (888) 255-9137 for a free site evaluation.
Ask about Belgard, Unilock, and Techo-Bloc – all recognized interlocking and segmental paving brands. See the real finish and texture in person before deciding. To compare samples for your project, call (888) 255-9137 for a free estimate.
Only a written, line-item estimate sets the final price. The value depends on your lot’s grade, drainage, base preparation, and material choice – all site-specific. Call (888) 255-9137 for an exact quote in writing – estimates are free.
Written by the team at Construction Sunnyvale.
Need Construction Help?
Call Construction Sunnyvale - licensed & insured, here with fast help in Sunnyvale.
(888) 255-9137